5 Myrtle Ave Gloucester City, NJ 08030
Listing Courtesy of: BRIGHT IDX / Listed By: William Jackson, Century 21 Alliance

  5 Myrtle Ave Gloucester City, NJ 08030

Active (175 Days)
$425,000 (USD)
3
BED
2
BATH
1,450
SQFT

Description

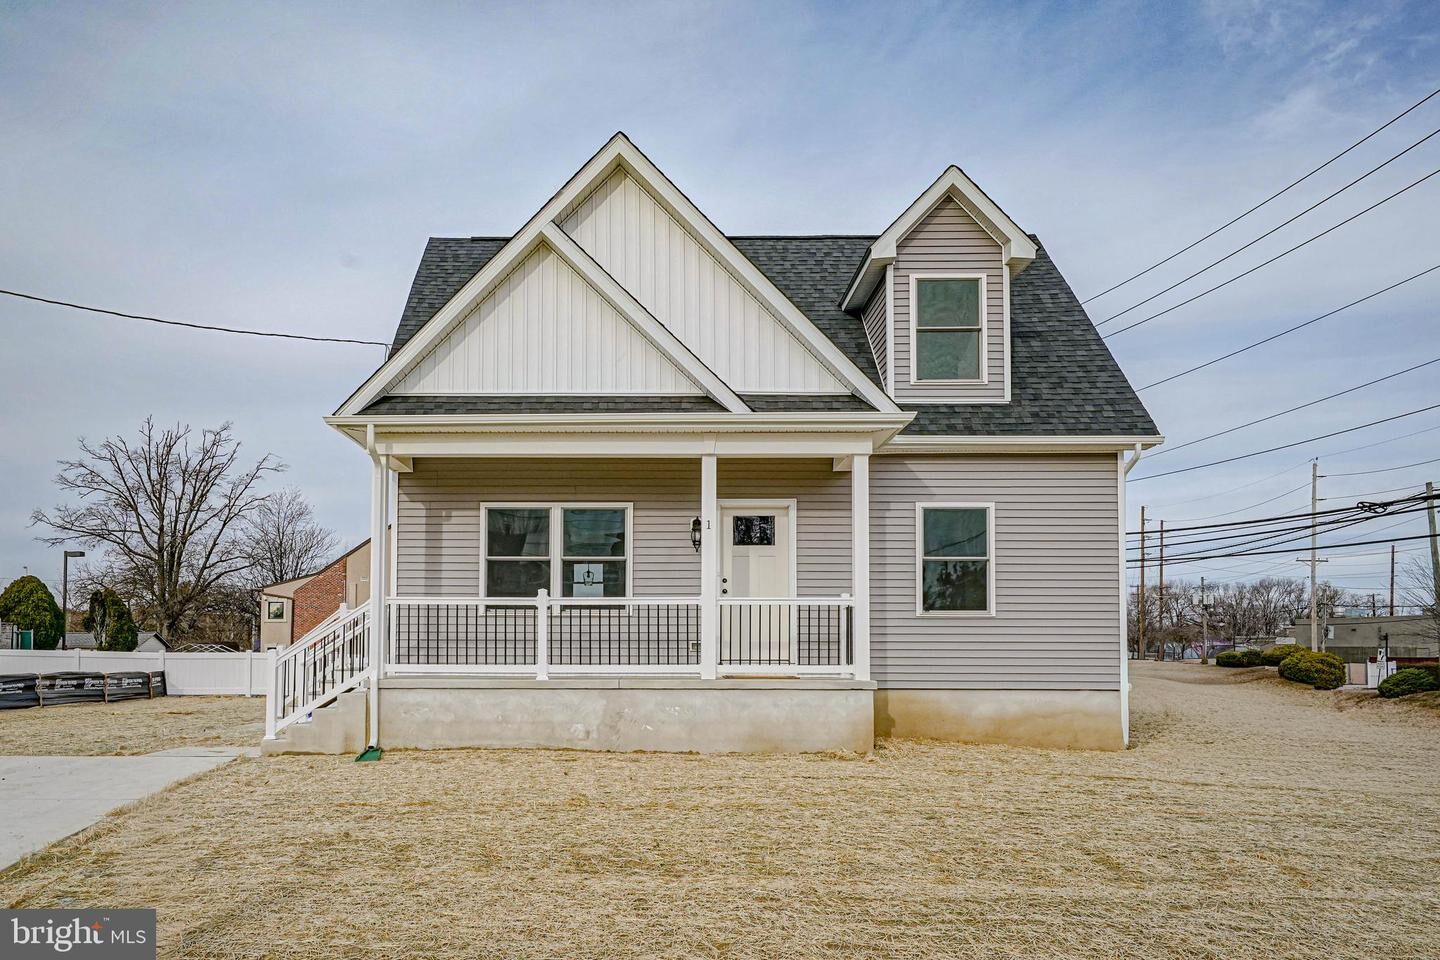
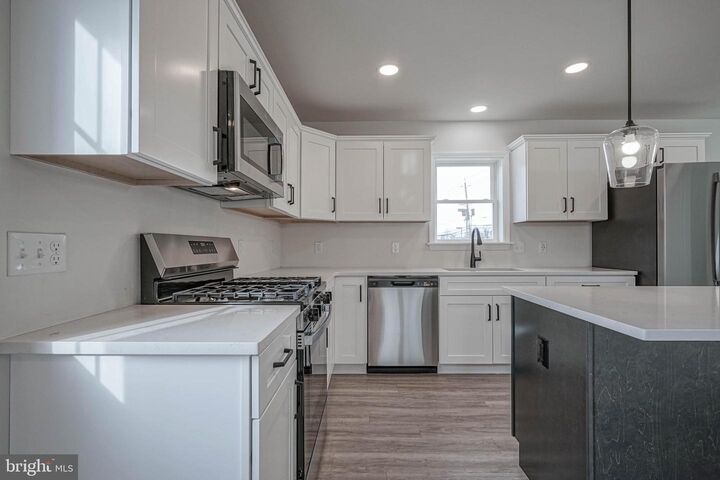
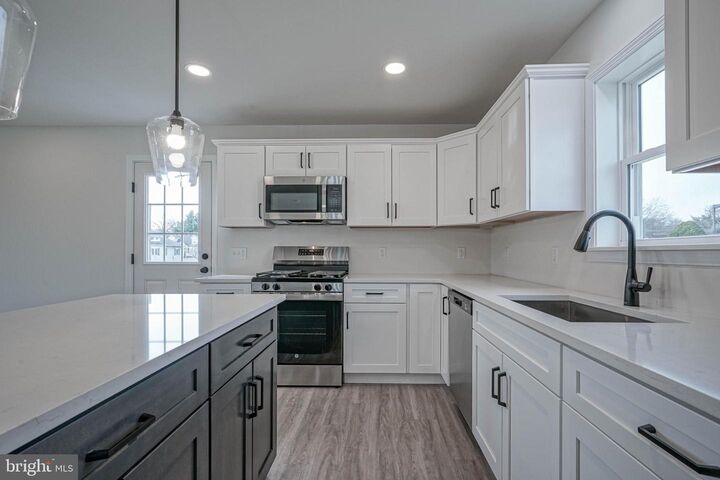
NEW CONSTRUCTION | 3 BEDROOMS | 2 FULL BATHS | 5-YEAR TAX ABATEMENT | 12-FT BASEMENT CEILING | FUTURE EXPANSION POTENTIALDiscover the opportunity to own a newly constructed 3-bedroom, 2-full-bath Cape Cod thoughtfully designed with today’s homeowner in mind. This quality new construction offers the appeal of modern living, energy efficiency, contemporary finishes, and the peace of mind that comes with a brand-new home.A Significant Financial Advantage — 5-Year Tax Abatement:The property qualifies for a five-year tax abatement, providing an important potential savings opportunity for the new homeowner. See tax-abatement information below for details, terms, and qualifications.12-Foot Basement Ceiling — Exceptional Future Potential:One of this home’s most distinctive features is the 12-foot basement ceiling height. This substantial vertical clearance creates valuable potential for future expansion and additional finished living or recreational space, subject to applicable approvals and requirements. Whether envisioned as a family room, home office, recreation area, or other future-use space, the basement offers possibilities that extend well beyond the home’s current finished footprint.Thoughtfully Priced:The asking price has been carefully considered in relation to current market conditions and comparable newly constructed properties, providing buyers with an opportunity to acquire new construction at a price supported by the surrounding market. The combination of new construction, three bedrooms, two full baths, a five-year tax abatement, and exceptional basement expansion potential makes this property particularly worthy of consideration.New construction. Valuable tax savings. Exceptional future potential. A carefully considered price.Schedule your private showing and experience firsthand what this newly constructed Cape Cod has to offer.Key Features: -Bright, open-concept layout perfect for modern living, Spacious kitchen and dining area flowing seamlessly into the living room—ideal for entertaining, First-floor bedroom with nearby full bath for added Convenience and flexibility, Dedicated basement laundry hook-ups. Two generously sized bedrooms and an additional full bath on the second level.A FIVE-YEAR TAX ABATEMENT further enhances the value and affordability of this newly constructed home. See below for more regarding the tax abatement.This is your chance to secure a unique, thoughtfully designed home that won’t remain on the market for long. Schedule a tour and submit your offer today, before it’s gone!Centrally located near The Deptford Shopping Mall, popular Downtown Collingswood & center city, Philadelphia. Easy access to major highways connects to the Deptford Mall, Philadelphia, Atlantic City, New York & other points North & South.Purchase of this home entitles new owner to a five-year tax abatement program Pursuant to P.L. 1991, C.441 (N, J.SA. 40A:21-1et seq.) and authorized by municipal ordinance, under which, up to $25,000 in assessments may be exempted for a period of five years. Don't miss out on this!

MLS #:
NJCD2109962
Lot Size
6,919 SQFT
Type
Single-Family Home
Year Built
2026
Style
Cape Cod
School District
Gloucester City Schools
County
Camden County

Listed By

William Jackson, Century 21 Alliance
Source
BRIGHT IDX
Last checked Aug 27 2026 at 3:47 PM EDT
Bathroom Details
  • Full Bathrooms: 2
Interior Features
  • Dishwasher
  • Microwave
  • Refrigerator
  • Combination Kitchen/Dining
  • Oven/Range - Gas
  • Floor Plan - Open
  • Stainless Steel Appliances
Lot Information
  • Corner
Property Features
  • Above Grade
  • Foundation: Block
Heating and Cooling
  • 90% Forced Air
  • Central A/C
Basement Information
  • Unfinished
Flooring
  • Hardwood
  • Carpet
Exterior Features
  • Vinyl Siding
  • Modular/Manufactured
  • Roof: Asbestos Shingle
Utility Information
  • Utilities: Electric Available, Natural Gas Available
  • Sewer: Public Sewer
  • Fuel: Natural Gas
School Information
  • High School: Glouc. Hh
Parking
  • Concrete Driveway
Stories
  • 2
Living Area
  • 1,450 sqft

Listing Price History

Date
Event
Price
% Change
$ (+/-)
Jun 17, 2026
Price Changed
$425,000
2%
$9,100
Location
   
Calculate drive times to this property
 
Powered by INRIX® Drive Time

Powered by Walk Score®

Estimated Monthly Mortgage Payment

*Based on Fixed Interest Rate withe a 30 year term, principal and interest only

Listing price
Down payment
%
Interest rate
%
Mortgage calculator estimates are provided by C21 Alliance and are intended for information use only. Your payments may be higher or lower and all loans are subject to credit approval.
Disclaimer: Copyright 2026 Bright MLS IDX. All rights reserved. This information is deemed reliable, but not guaranteed. The information being provided is for consumers’ personal, non-commercial use and may not be used for any purpose other than to identify prospective properties consumers may be interested in purchasing. Data last updated 8/27/26 08:47
